
New Delhi & Faridabad
Studio Eraya

Architecture

01

Architecture

Designed around the way you live and use your space.

We design spaces with a considered balance of function, proportion and character. From the first layout to the façade and detailed drawings, we bring each element together with a clear architectural vision.

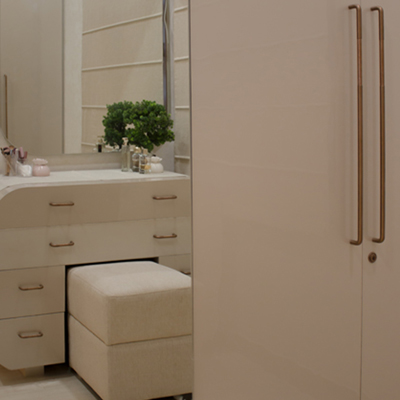
Architecture design by Studio Eraya
Navigation Menu
The Built Environment

Architecture

“Designed around the way you live and use your space.”
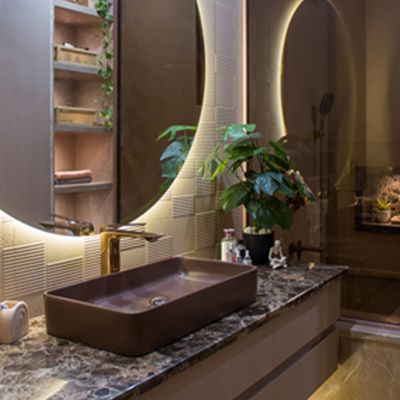
Architectural proportions by Studio Eraya

Thoughtful Proportions

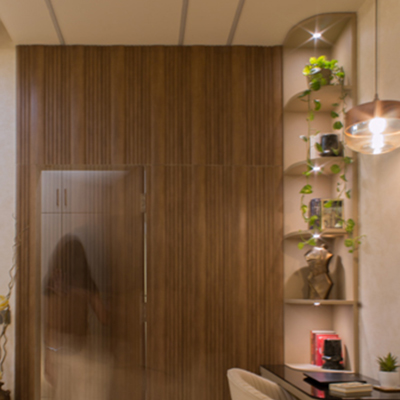
Architectural materials and forms

Material & Form

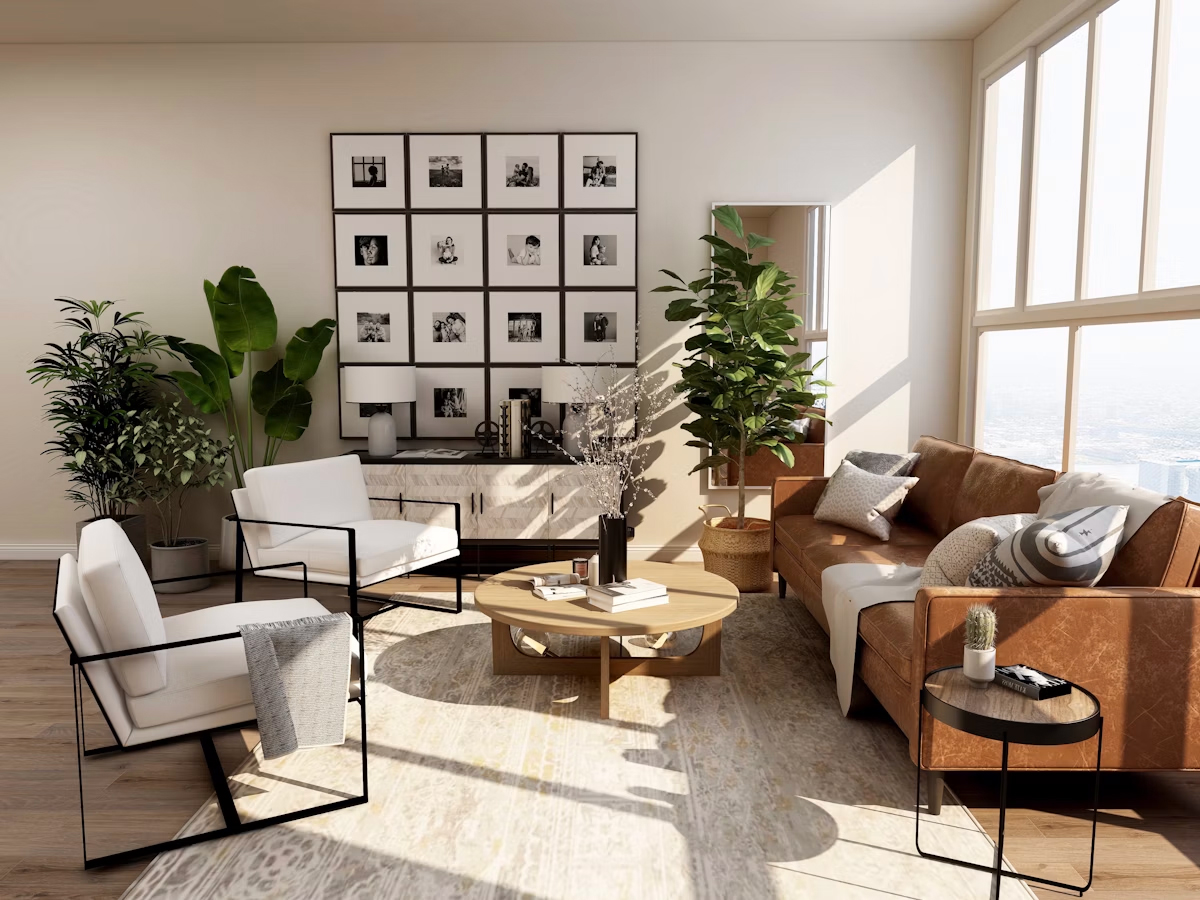
Architecture designed around everyday living

Spaces with Purpose

We design spaces with a considered balance of function, proportion and character. From the first layout to the façade and detailed drawings, we bring each element together with a clear architectural vision.

Every project begins with a conversation. We listen to your needs, study the site, and explore the possibilities before drawing a single line. The result is a space that feels inevitable—as if it was always meant to be there.

Scope of Work

  • Concept development and architectural design
  • Space planning and floor layouts
  • Façade and elevation design
  • 3D visualisation
  • Detailed architectural working drawings
  • Coordination with structural and building services consultants
  • Site visits and design coordination
  • Walkthrough if required
Start a Conversation

Have a space in mind?

Whether you are building from scratch, renovating or reimagining your interiors, we would love to hear about your project and explore its possibilities.

“Every meaningful space begins with a single conversation.”

Architecture · Design · Detail Studio Eraya
The Details

A few things you might be wondering.

Every project is different. Here are a few things worth knowing before we begin.

When should I involve an architect in my project?

Ideally, from the earliest planning stage. Involving us early helps establish the layout, spatial flow, proportions and architectural direction before major decisions are made.

What does your architectural design service include?

Depending on the agreed scope, our service can include concept development, space planning, façade design, 3D visualisation, detailed architectural drawings and consultant coordination.

Do you design both the exterior and interior of a building?

Yes. We can work across architectural elements and interiors, creating a considered relationship between the building, its spaces, materials and the way people use them.

Do you provide 3D visualisations and working drawings?

Yes. We develop visualisations to help communicate the design and prepare detailed working drawings according to the project requirements and agreed scope.

Do you offer site visits during construction?

Site visits and design coordination can be included in our services. The frequency and extent of involvement are discussed according to the project, location and agreed scope.